Eight types, one table — from the brochure, verbatim.
The guessing era on this page is over. The developer's official brochure documents every unit type — configuration, carpet area, super area, tower — and we print that table exactly as the brochure states it, tier-tagged developer-stated. The portal fragments that used to conflict here turn out to be pieces of this table all along. What the brochure does not say, we still refuse to invent.
UPDATED 17 JUL 2026 · SIZES: DEVELOPER-STATED (OFFICIAL BROCHURE) · THE RERA-FILED PLAN REMAINS THE AUTHORITY
Quick answer
Quick answer · 28 July 2026 — Eldeco La Vida Bella's official brochure documents 8 unit types across 5 G+22 towers: two 2 BHK (1,425–1,555 sq ft super), four 3 BHK (1,905–2,880 sq ft super) and two 4 BHK (2,755–3,300 sq ft super) — full type-by-type table with carpet areas below.
The authoritative type table
| Type | Configuration | Carpet | Super | Tower |
|---|---|---|---|---|
| 01 | 3BHK+3T | 1,104 | 1,905 | Bellissimo 1–3 |
| 02 | 2BHK+2T | 902 | 1,555 | Bellissimo 1–3 |
| 03 | 2BHK+2T | 826 | 1,425 | Bellissimo 1–3 |
| 04 | 4BHK+4T | 1,597 | 2,755 | Magnifico 1–2 |
| 05 | 4BHK+4T+Servant | 1,912 | 3,300 | Magnifico 2 |
| 06 | 3BHK+3T | 1,304 | 2,250 | Magnifico 1–2 |
| 07 | 3BHK+3T | 1,357 | 2,340 | Magnifico 1–2 |
| 08 | 3BHK+3T+Servant | 1,667 | 2,880 | Magnifico 2 |
Transcribed from the developer's official brochure, July 2026 — developer-stated tier. Super and carpet are different measures; the RERA-defined carpet area of your exact unit, stated in your agreement, is the binding number. The old portal fragments — SquareYards' ~1,905/2,340/2,755/3,300 supers, NoBroker's 826–1,912 carpets — reconcile with this table.
The premium line — and the two types marketing doesn't lead with
Eldeco's official marketing positions La Vida Bella as a 3 & 4 BHK premium project — that is the developer's chosen story, and the larger Magnifico formats carry it. The same brochure, meanwhile, documents Types 02 and 03 as 2BHK+2T units in Bellissimo 1–3. Both facts are true at once, and we show both: the portal rows once dismissed as anomalies were real units. Which types are actually open for sale in which tower changes over time — ask the desk for the current unit mix in writing rather than assuming from either the marketing or this table.
The plan spreads, reproduced verbatim
These are the brochure's own floor-plan pages — four photographed spreads covering all eight types, not redrawn graphics. Redrawn plans are how portals introduce errors: a balcony becomes a room, super becomes carpet. We reproduce the primary document and send the full plan set as files you can keep.
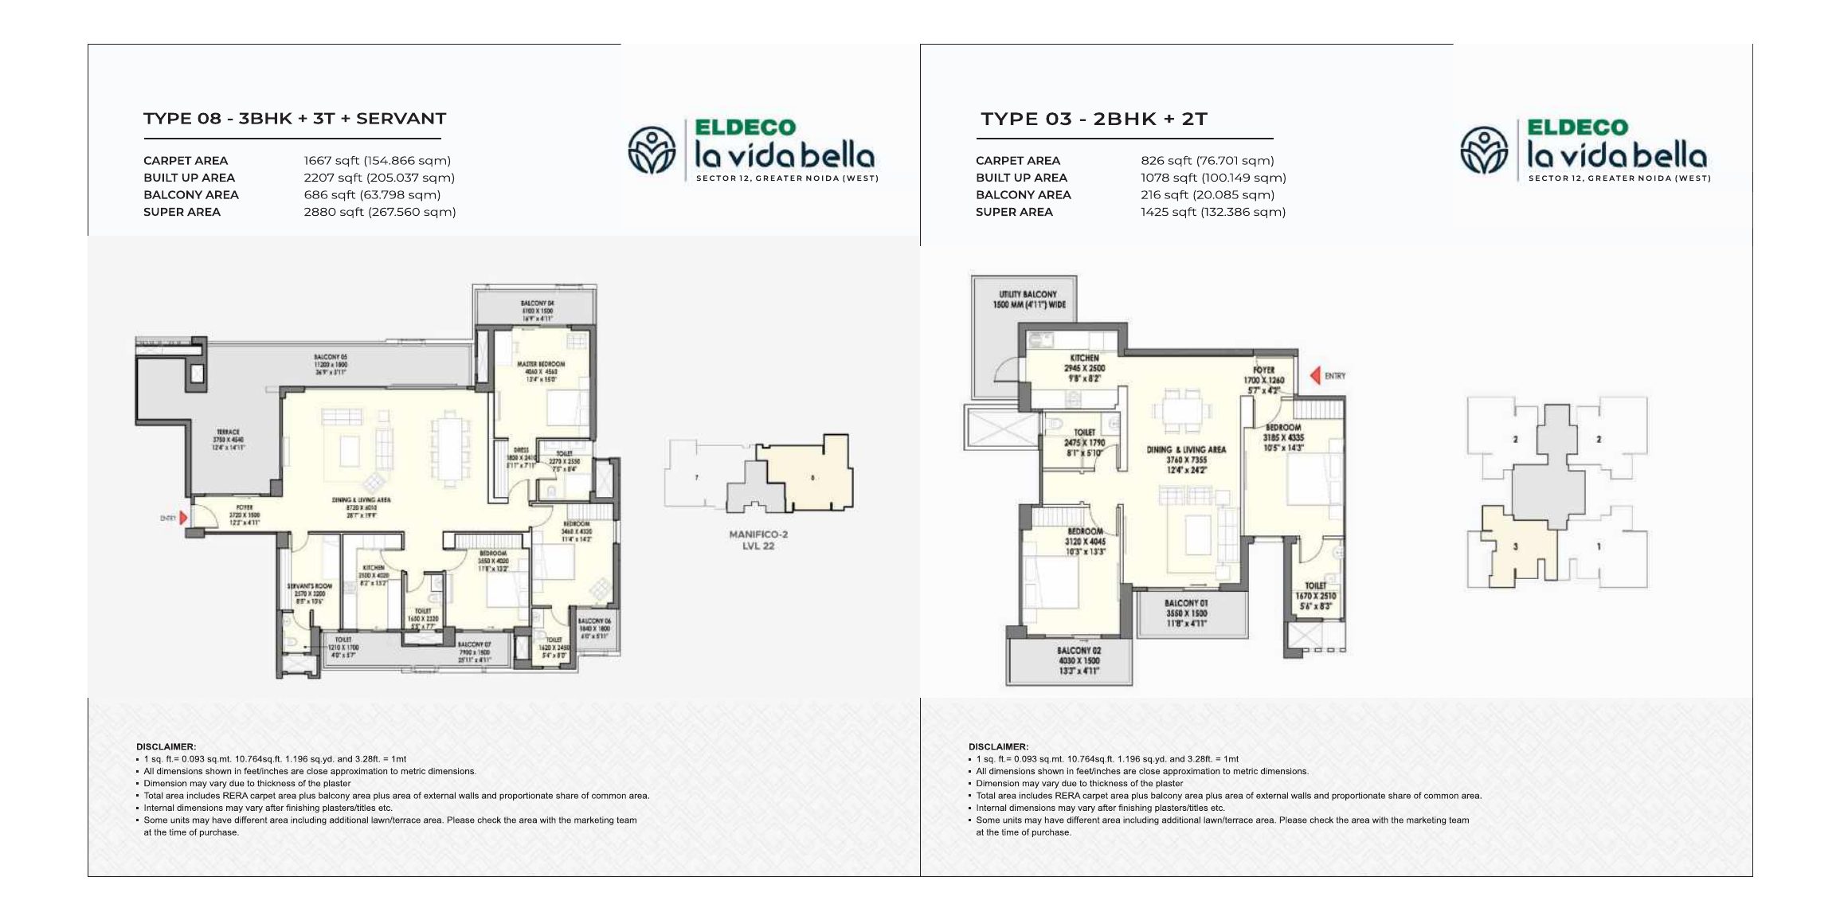
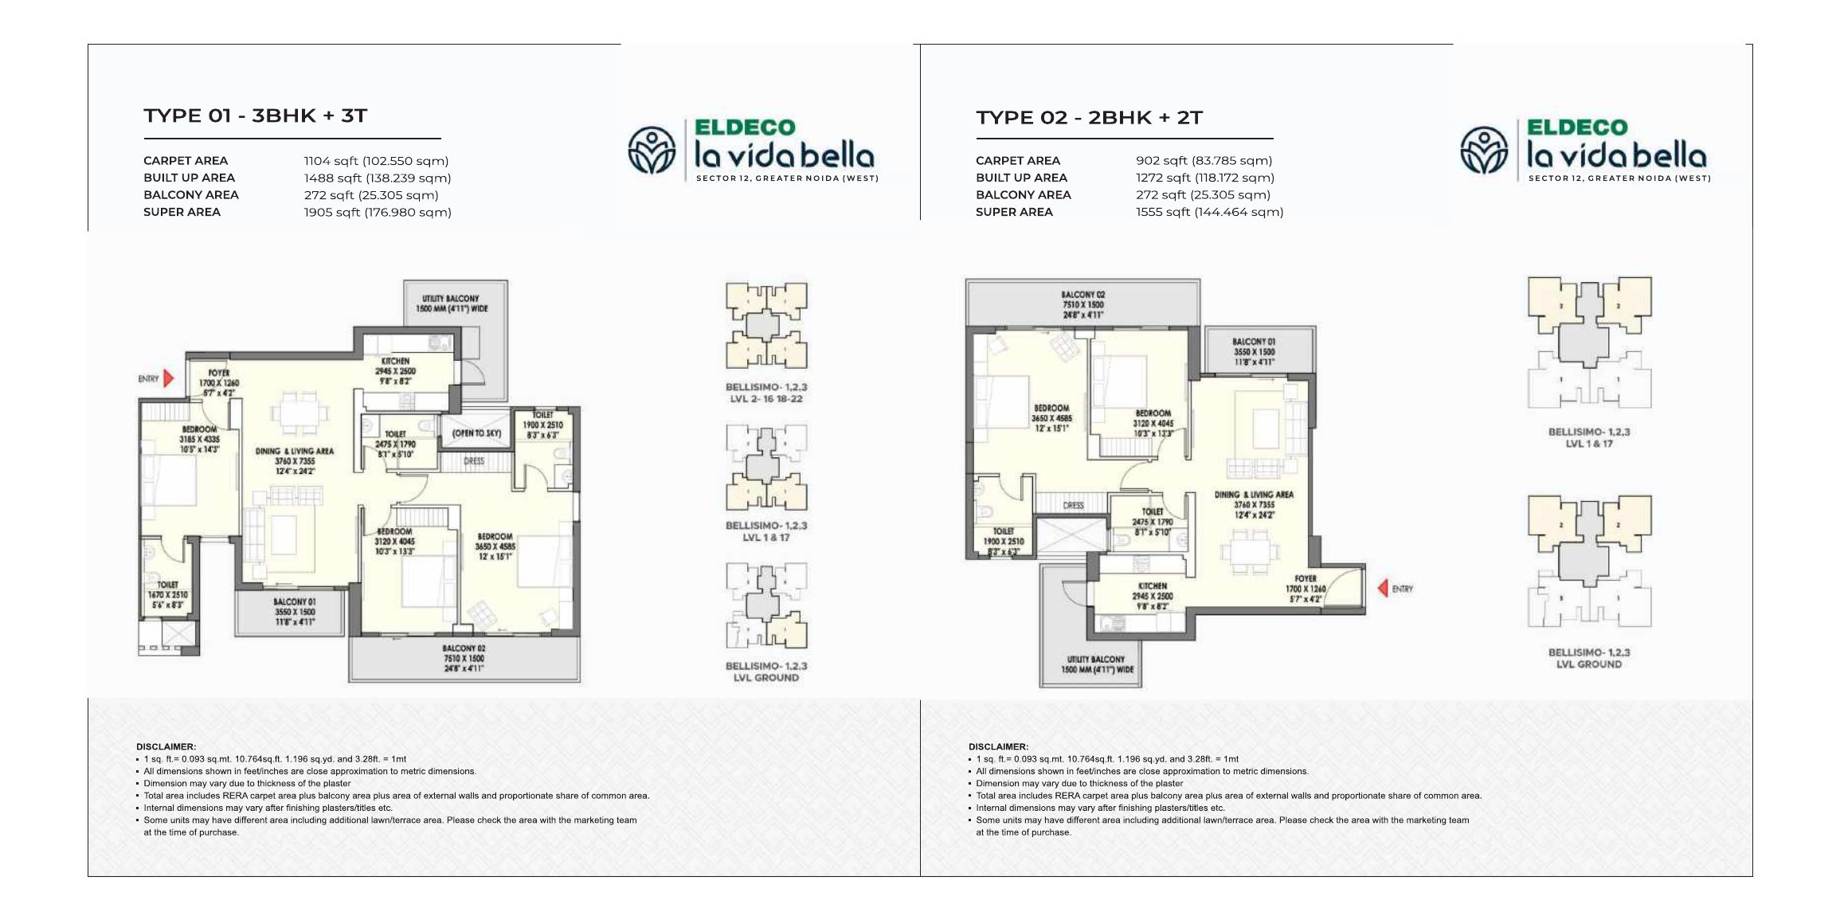
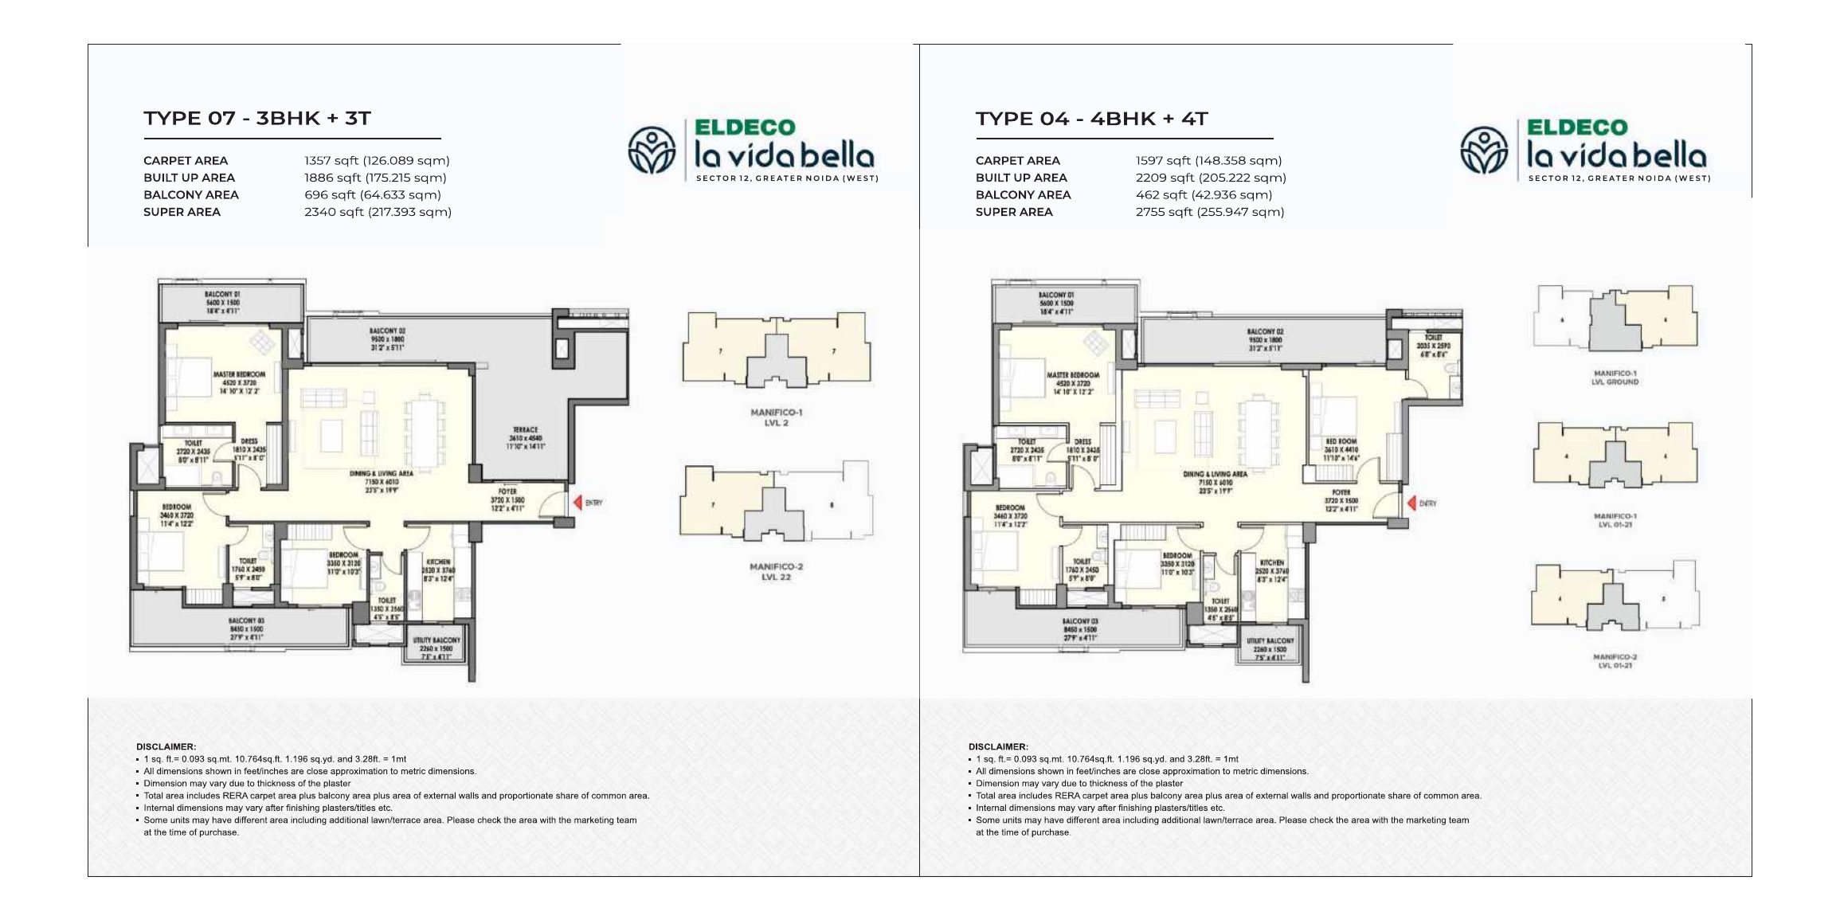
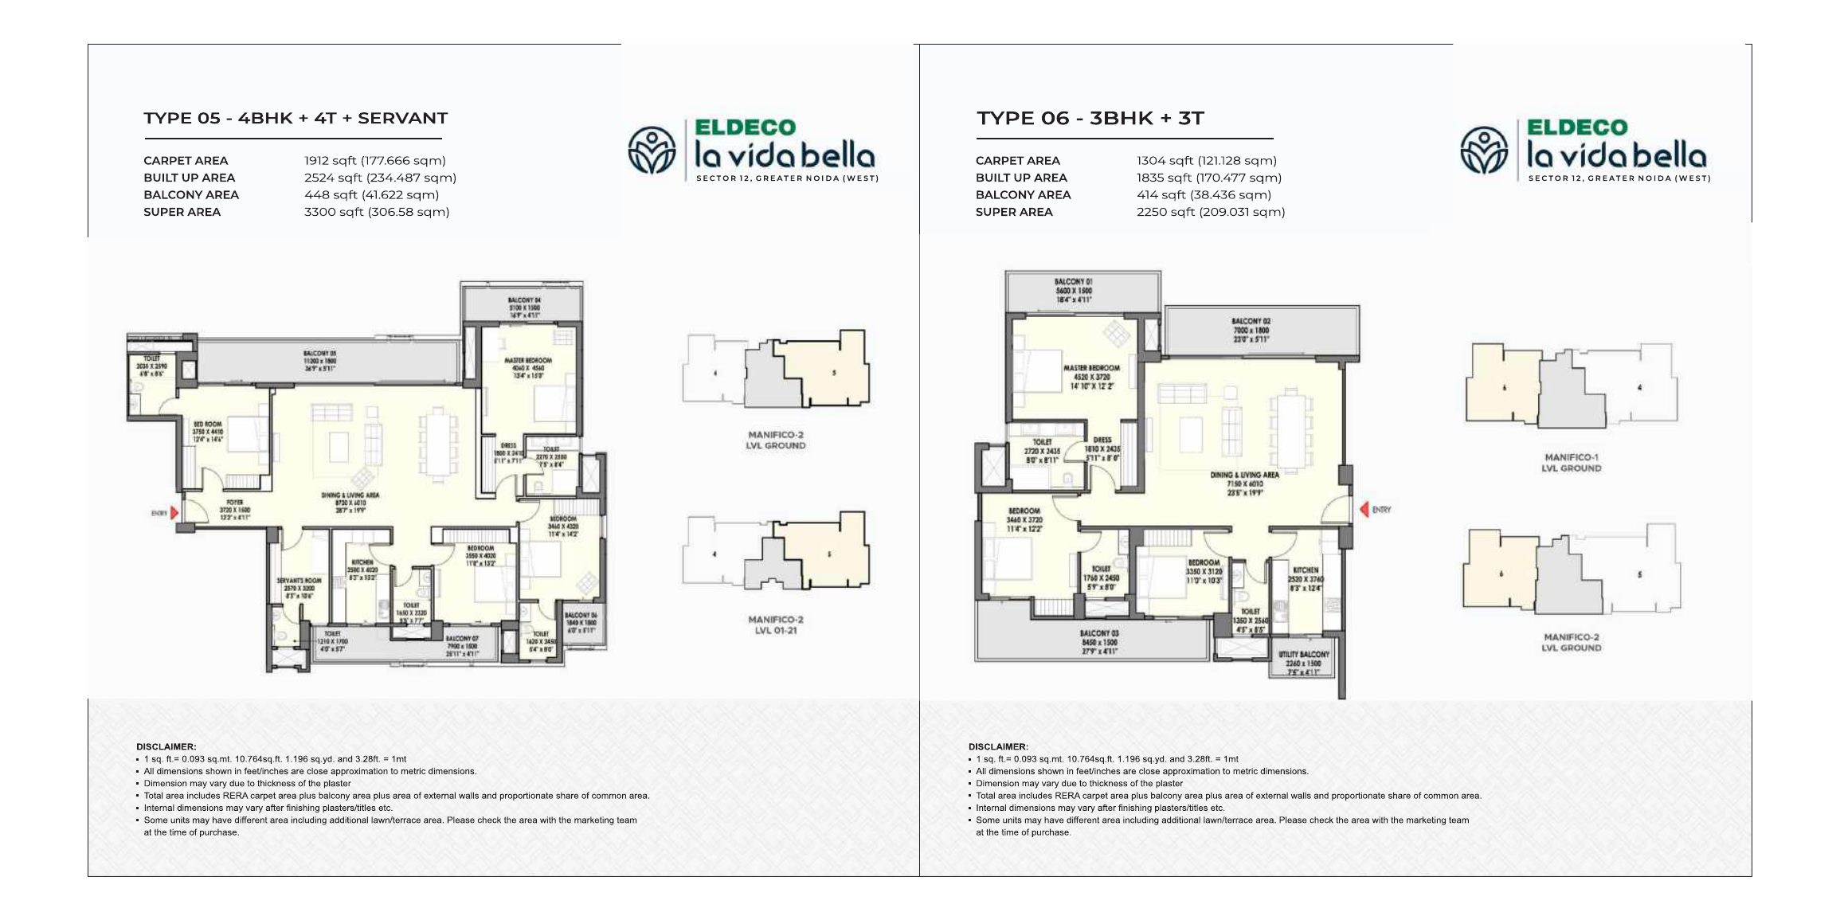
Spread images are for orientation; text on a photographed page can be hard to read at screen size. Ask the desk for the plan set as full-resolution documents before relying on any dimension.
The towers — settled at G+22
Bellissimo 1, 2, 3 — G+22
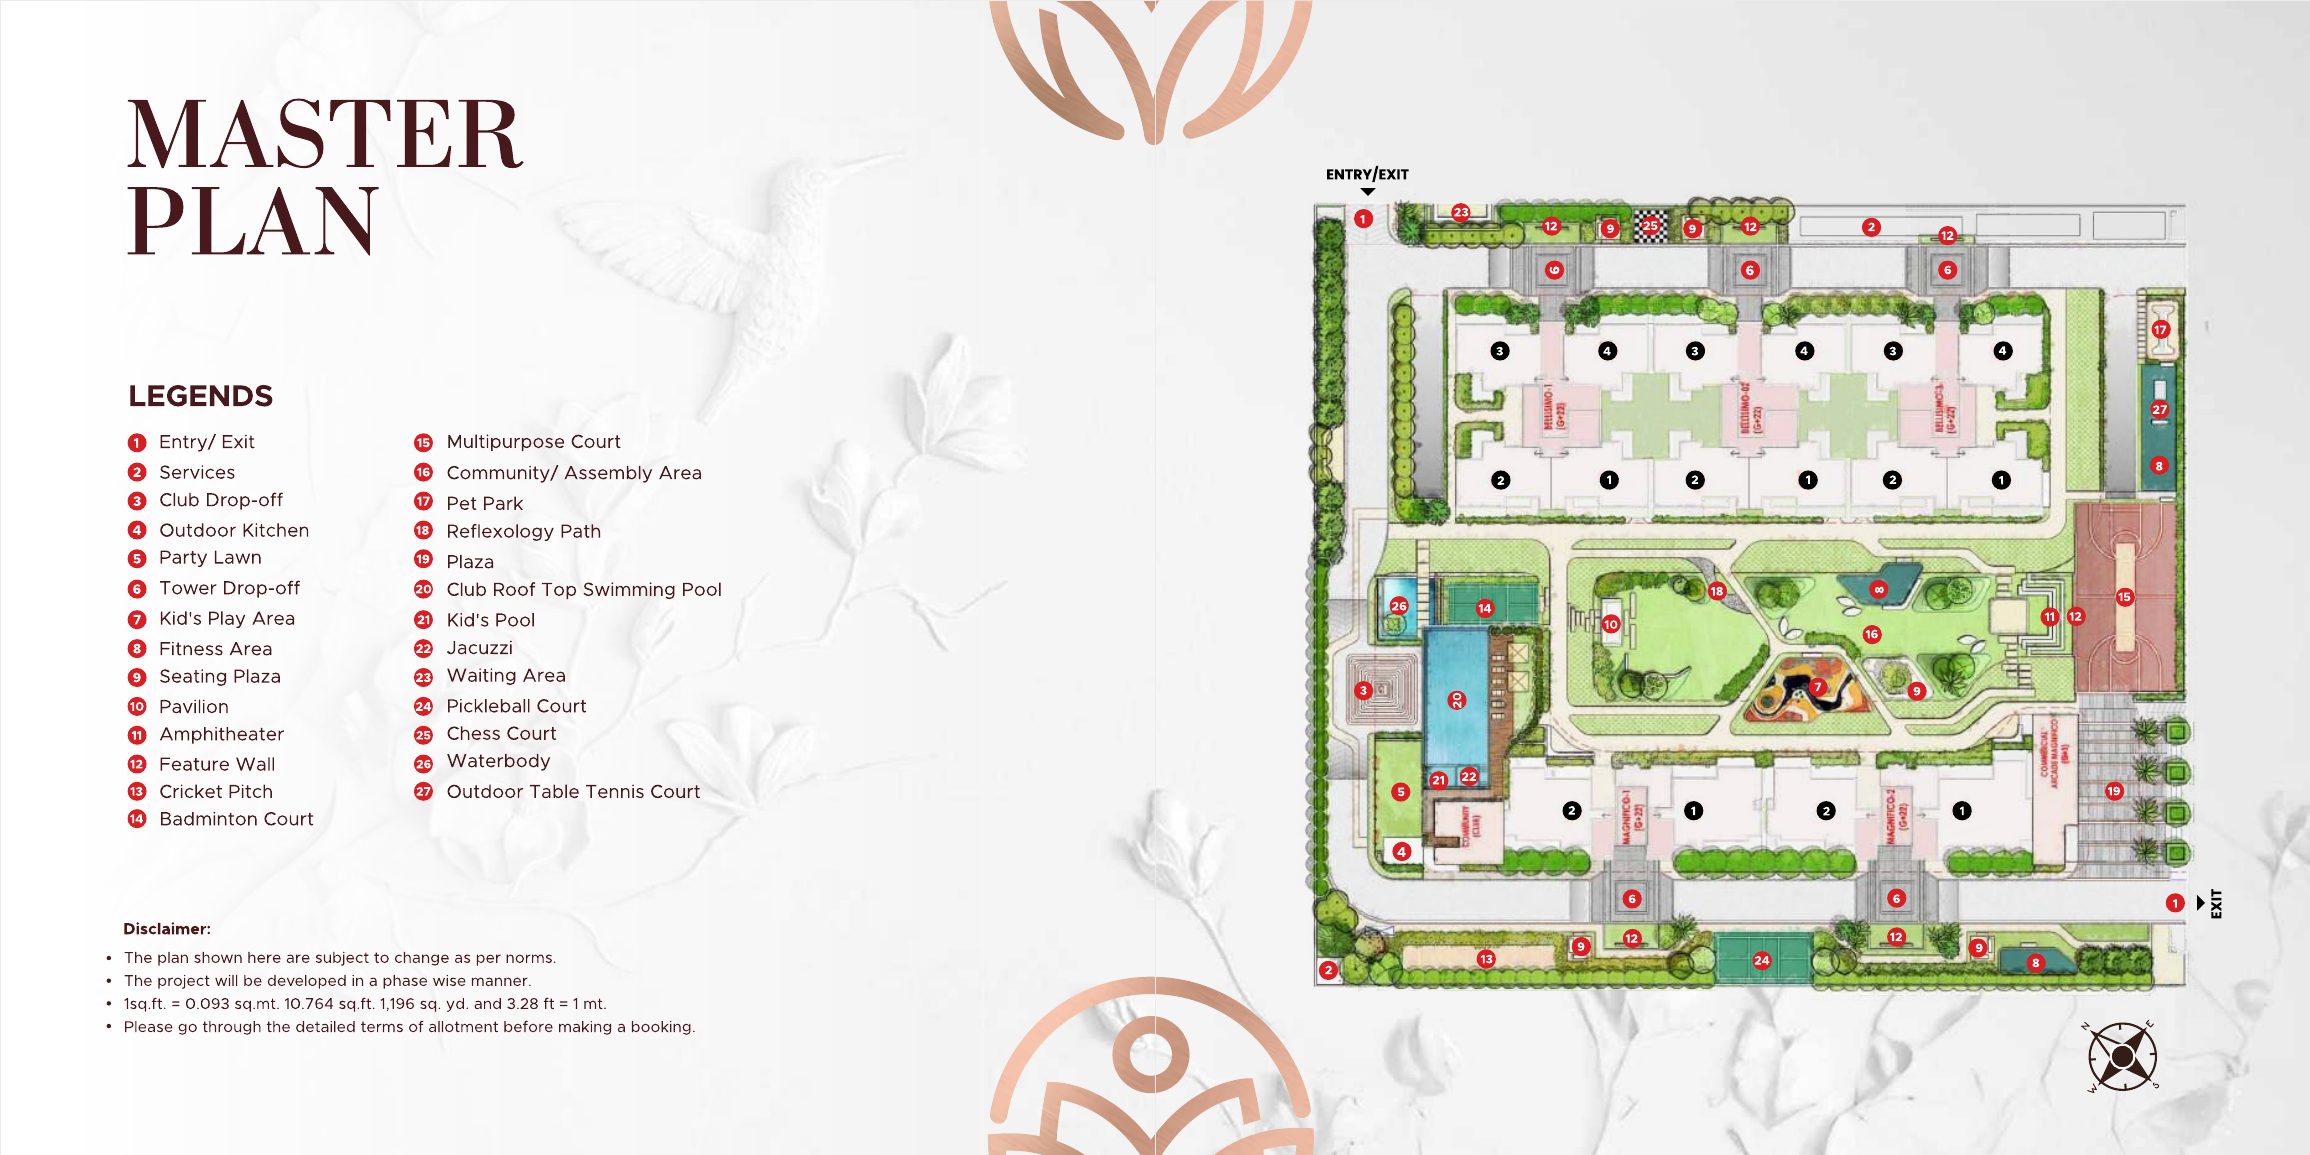
Home to Types 01–03: the 1,905 sq ft 3 BHK and both 2 BHK formats. Portals report 4 units per floor with 3 lifts per tower — a density figure that remains reported, not brochure-stated. The old G+25–28 floor-count claims are settled by the master plan: G+22.
Magnifico 1, 2 — G+22
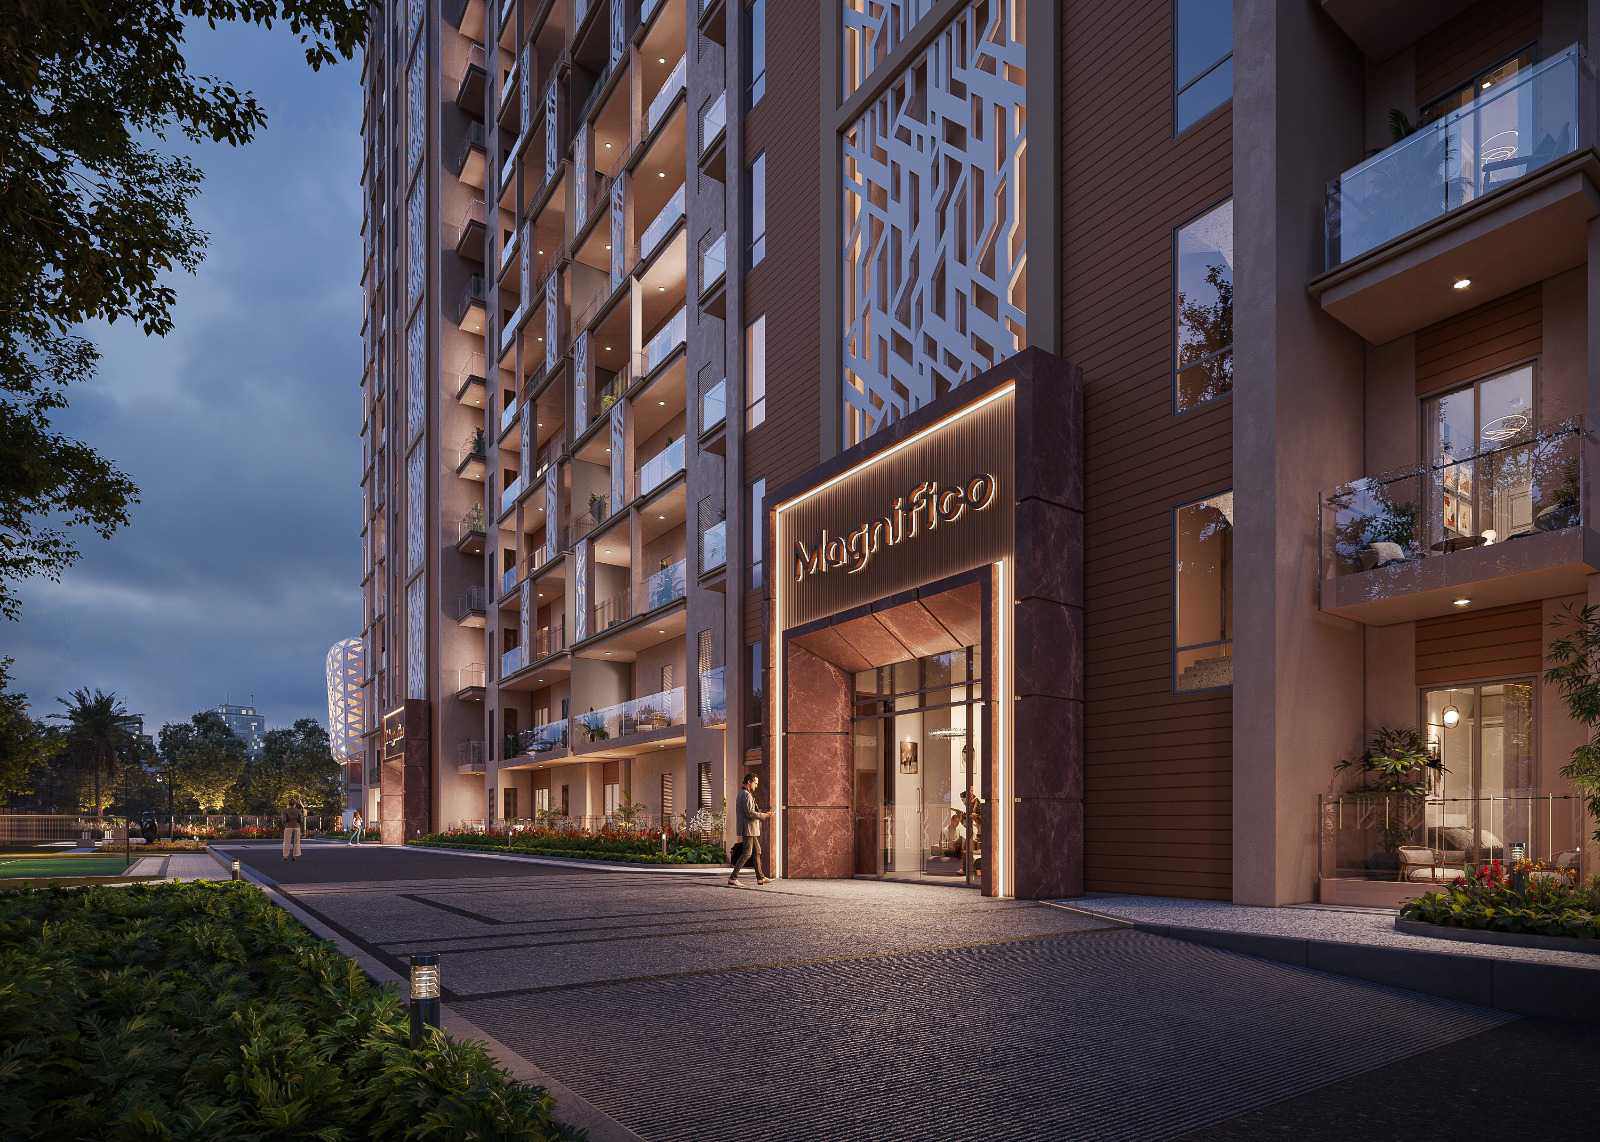
The lower-density pair carrying the larger formats — Types 04–08, from the 2,250 sq ft 3 BHK to the 3,300 sq ft 4BHK+4T+Servant. Portals report 2 units per floor with 2 lifts; same caveat, same tier. Servant-room formats (Types 05 and 08) sit in Magnifico 2 per the brochure.
The specification suite — from the brochure
| Structure | RCC with aluminium formwork (Mivan) |
| Living / dining flooring | Premium stone / marble |
| Bedroom flooring | Laminated wooden flooring |
| Kitchen | Premium stone/marble floor, granite or composite counter, double-bowl sink |
| Doors & windows | PU-finished 8-ft hardwood main door with digital lock; powder-coated aluminium / UPVC windows |
| Air conditioning | All-weather air conditioner in the units |
| Power backup | Mandatory, at additional cost — gensets at 50% diversity |
| Not provided | Fans, geysers, light fixtures and appliances are not part of the offering per the brochure |
Two honest footnotes. First: the developer's web page has said "9-ft front doors" while the printed brochure specifies an 8-ft main door — we carry the brochure figure and flag the difference rather than pick silently. Second: portal pages embellish this list ("Italian marble", "VRV air conditioning", "10.5-ft ceilings") beyond what the brochure states — the brochure says premium stone/marble and all-weather AC, and the specification annexure to your agreement is the only binding version of any line here. This door mismatch is one of four facts I checked brochure-vs-portals →
Frequently asked
What sizes are the 3 BHK flats in Eldeco La Vida Bella?
Per the developer's official brochure: Type 01 is a 3BHK+3T of 1,104 sq ft carpet / 1,905 sq ft super in Bellissimo 1–3; Type 06 is 1,304 / 2,250 and Type 07 is 1,357 / 2,340 in Magnifico 1–2; Type 08 is a 3BHK+3T+Servant of 1,667 / 2,880 in Magnifico 2. These figures are developer-stated (brochure) — the RERA-defined carpet area of your exact unit, in writing, is the binding number.
What sizes are the 4 BHK flats in Eldeco La Vida Bella?
Per the official brochure: Type 04 is a 4BHK+4T of 1,597 sq ft carpet / 2,755 sq ft super in Magnifico 1–2, and Type 05 is a 4BHK+4T+Servant of 1,912 sq ft carpet / 3,300 sq ft super in Magnifico 2. Developer-stated (brochure); confirm the RERA-filed plan for your specific unit before comparing prices per sq ft.
Does Eldeco La Vida Bella have 2 BHK flats?
Yes — the official brochure documents Type 02 (902 sq ft carpet / 1,555 sq ft super) and Type 03 (826 sq ft carpet / 1,425 sq ft super) as 2BHK+2T units in Bellissimo 1–3, resolving the portal claim of a 3–4 BHK-only project. Official marketing still positions the 3 and 4 BHK line as the premium offer, so ask the desk in writing for the current tower-wise unit mix before you shortlist.
Where can I get the official floor plans of Eldeco La Vida Bella?
The brochure's own floor-plan spreads are embedded on this page, reproduced verbatim — not redrawn. For a decision, ask the desk for the developer's plan set as documents you can keep, and check them against the RERA-filed sanctioned plans; redrawn portal graphics are how size errors creep in.
Interior mood
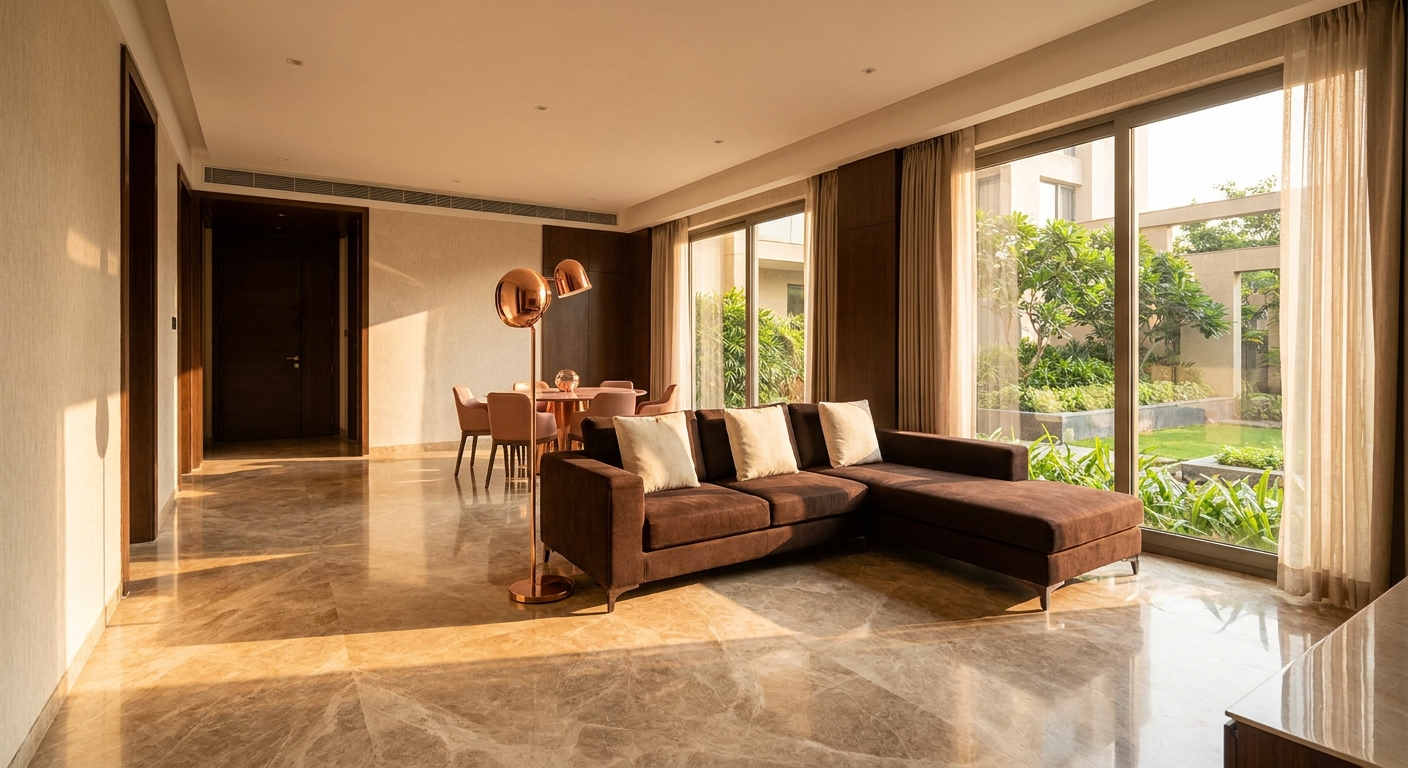
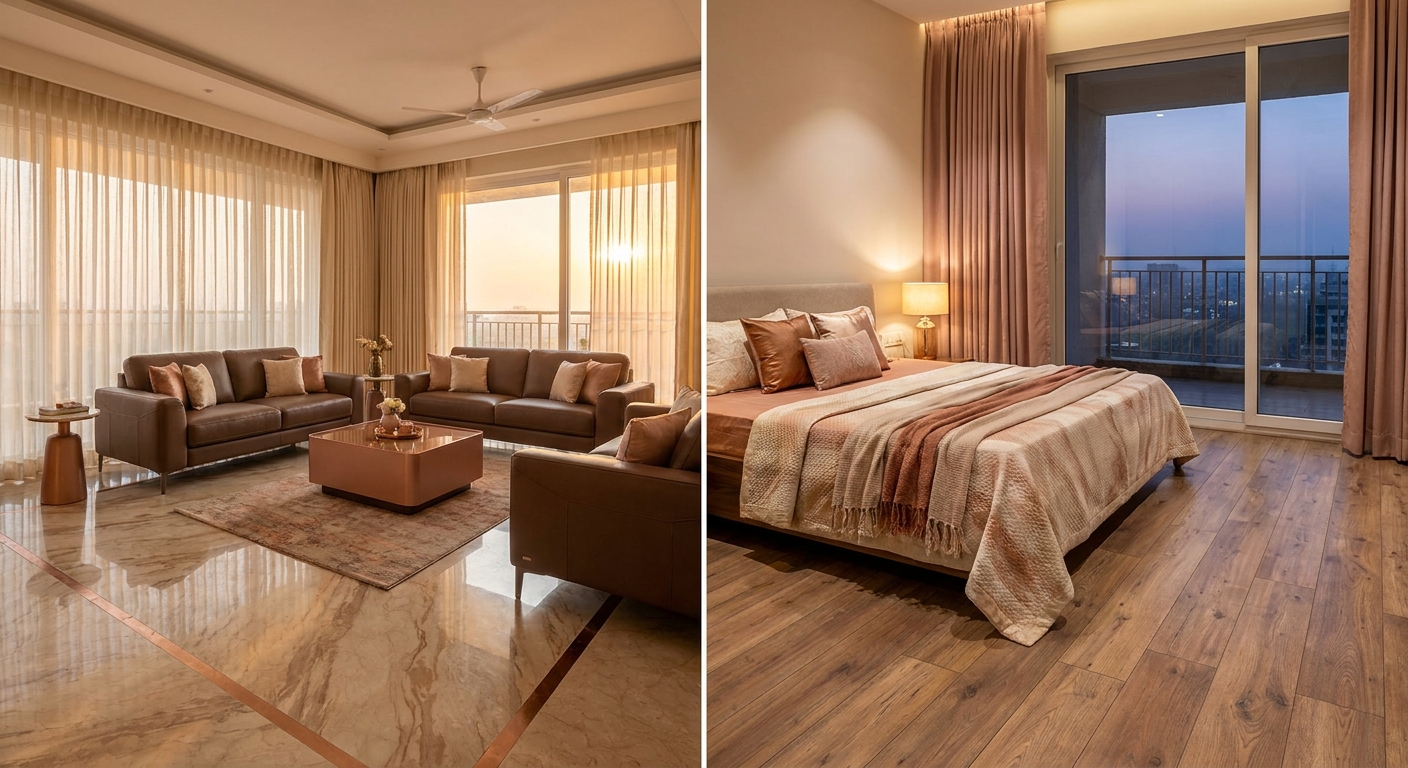
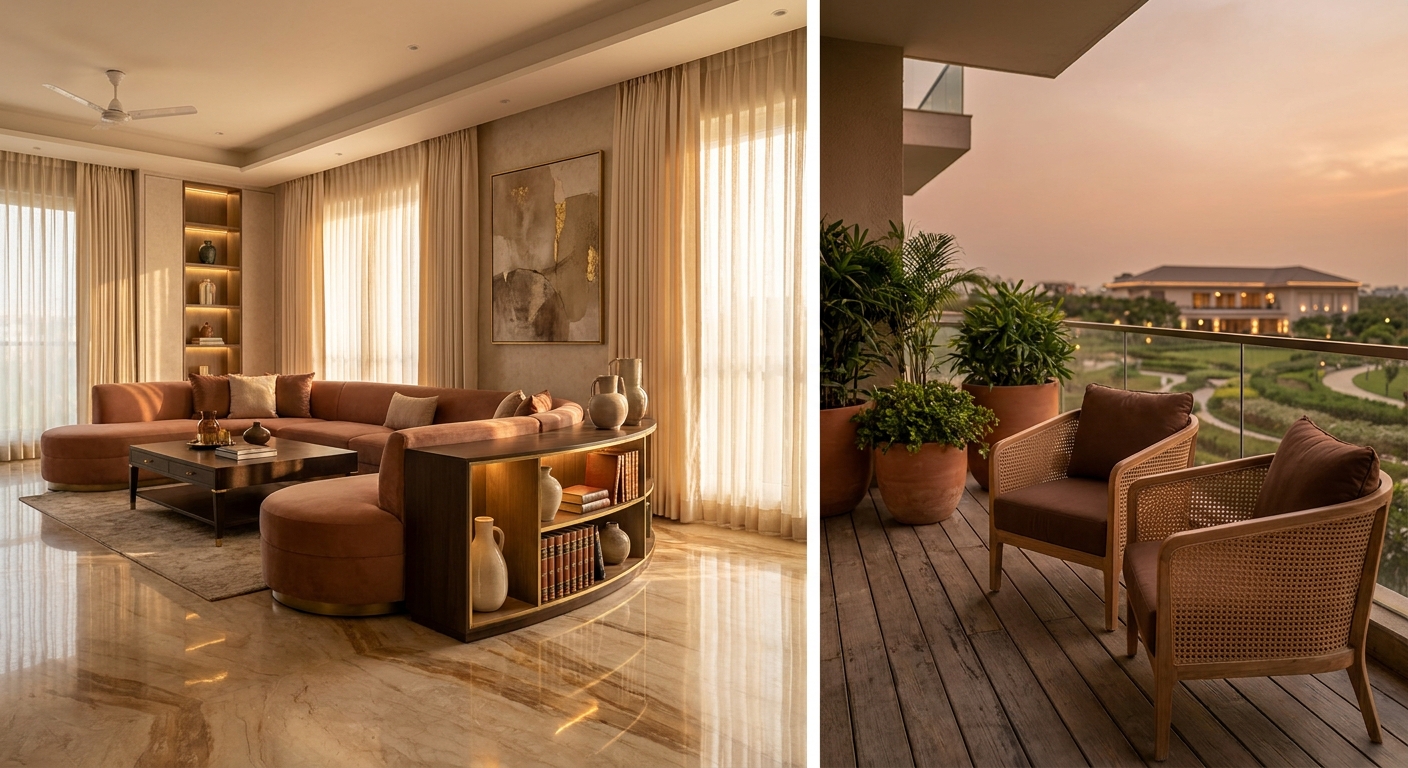
Illustrative interior-mood plates in the project palette, generated to the brochure's specification sheet (premium stone/marble living, laminated-wood bedrooms). AI-generated illustrations — not unit renders or photographs. Confirm finishes against the specification table above and the written cost sheet.